

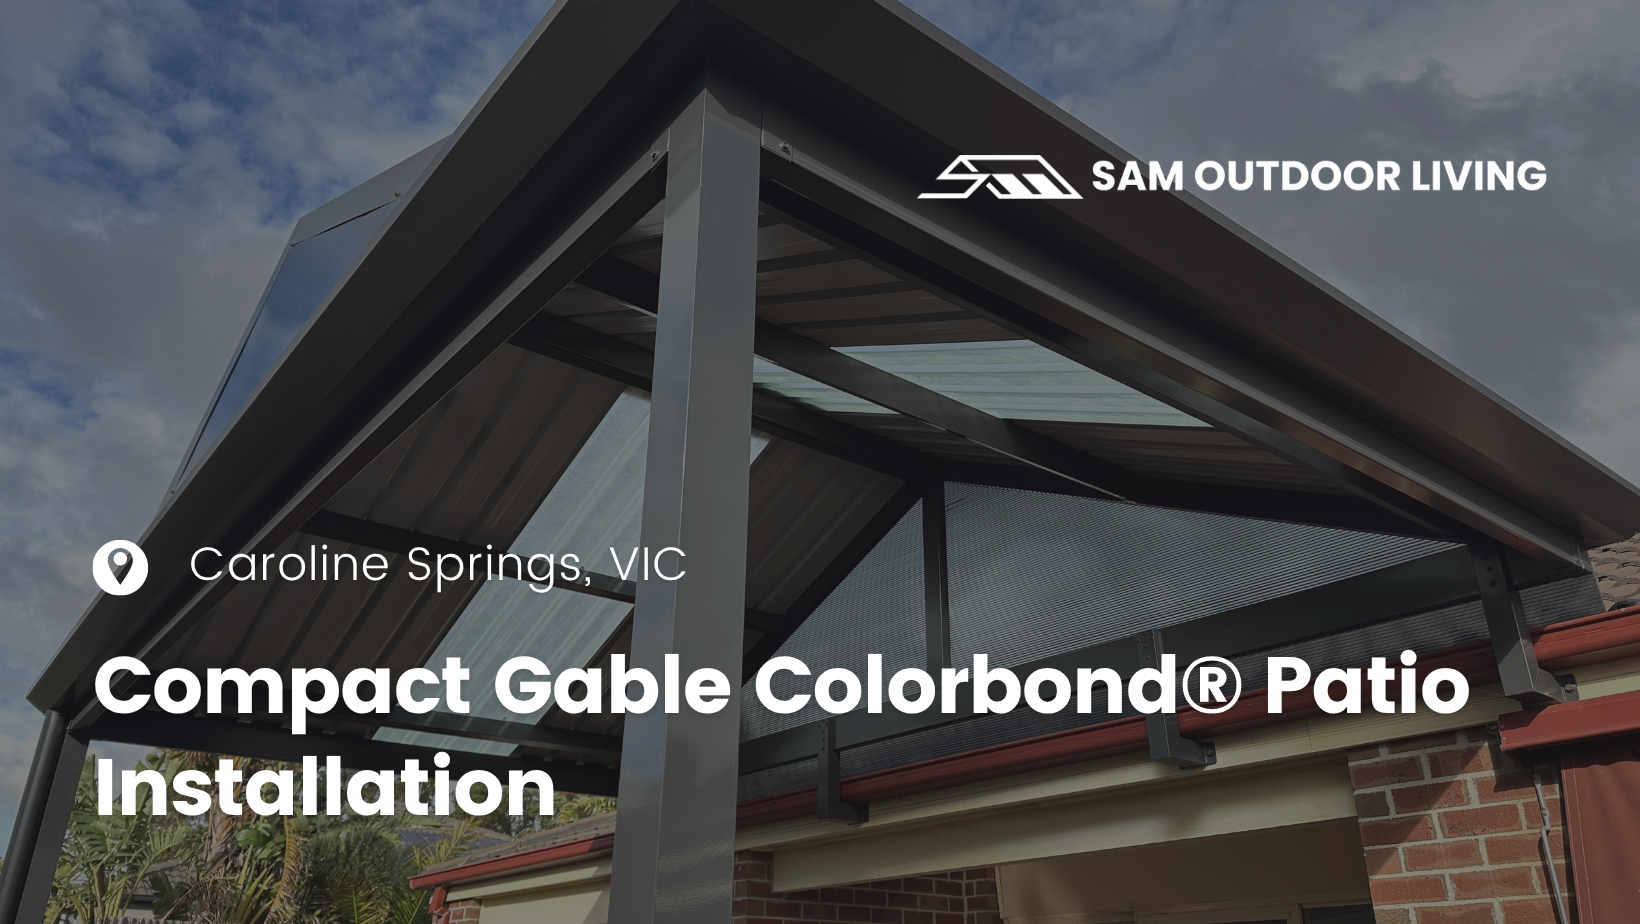
Compact Gable Colorbond® Patio Installation In Caroline Springs
Making Every Square Metre Work Harder
Large backyards naturally offer flexibility. Smaller outdoor spaces demand smarter design. That was the starting point for this project in Caroline Springs, where the objective wasn't to maximise size, but to maximise how the available space could be experienced every day. The homeowners wanted a patio that would provide reliable shelter without making the backyard feel enclosed or visually crowded. Every design decision needed to contribute to openness, durability, and simplicity.
Using Height to Create a Bigger Space
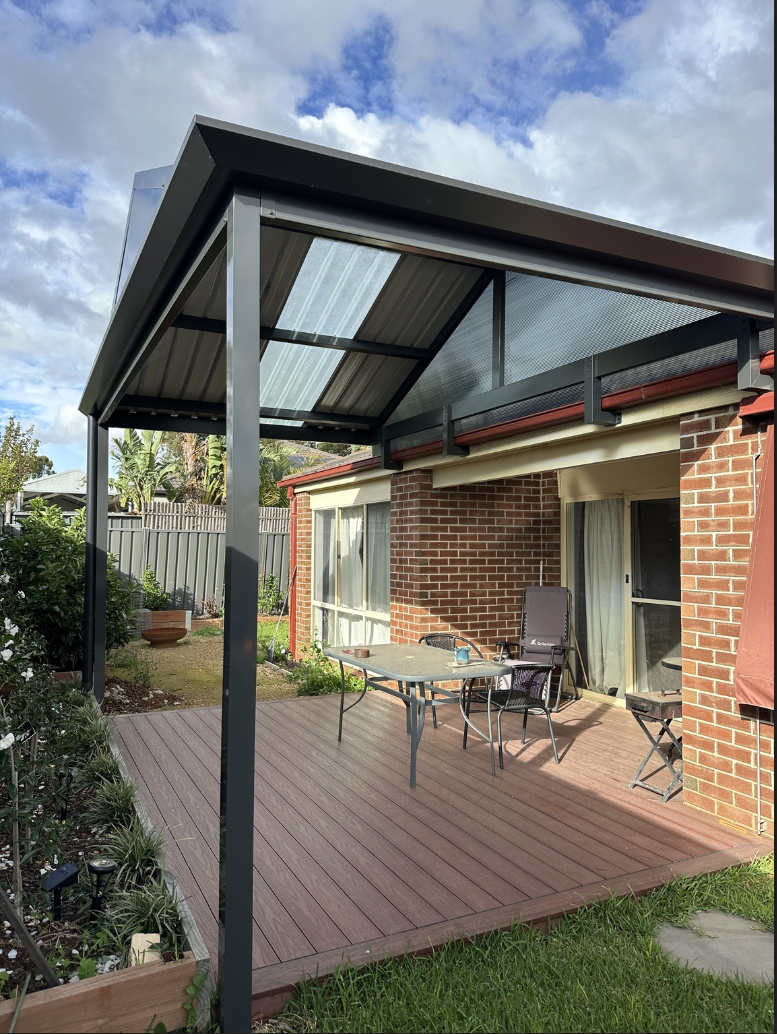
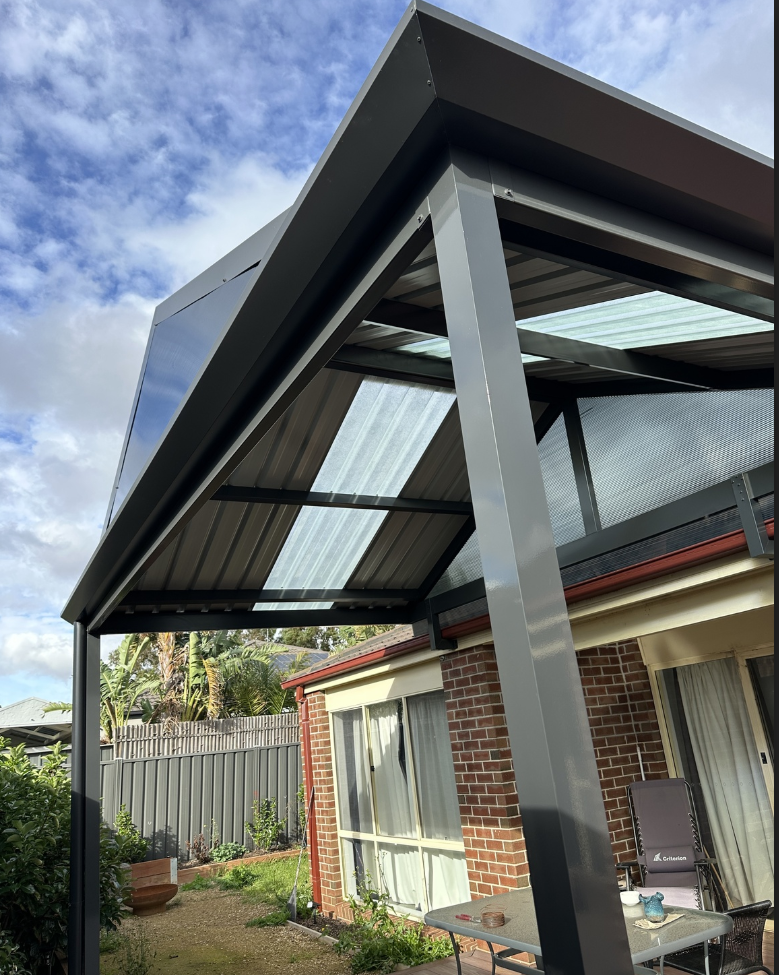
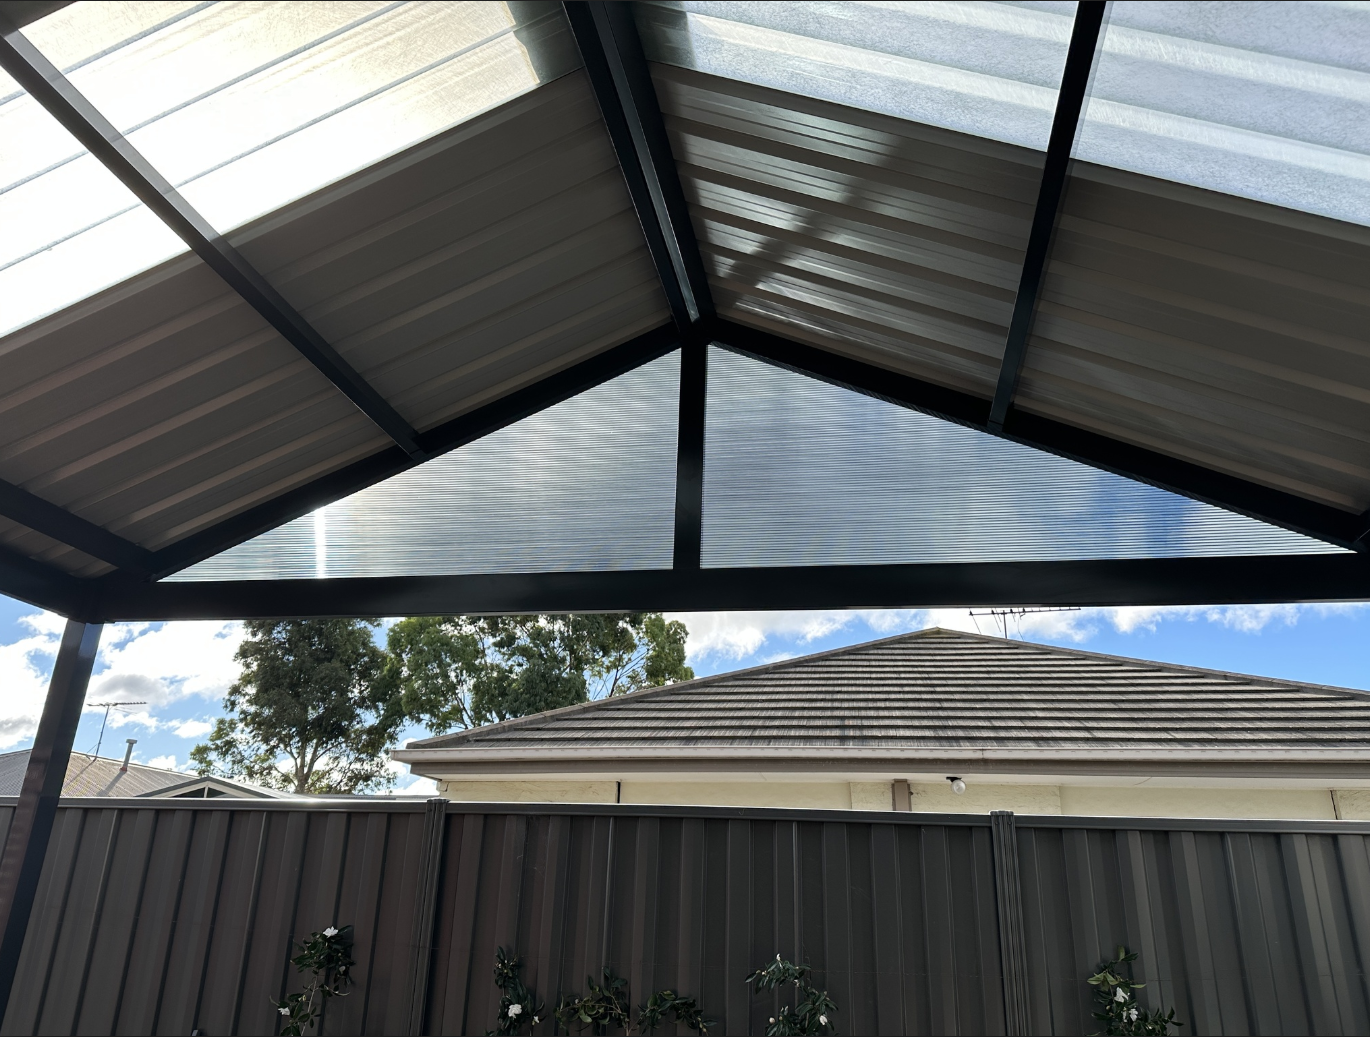
Although measuring 4x2.5 metres, the structure was designed to feel significantly larger than its footprint. Rather than selecting a flat roof, a gable profile was chosen to introduce vertical volume and improve the sense of openness beneath the patio. The raised roofline naturally draws the eye upward, allowing the covered area to feel brighter and less confined while complementing the proportions of the existing home.
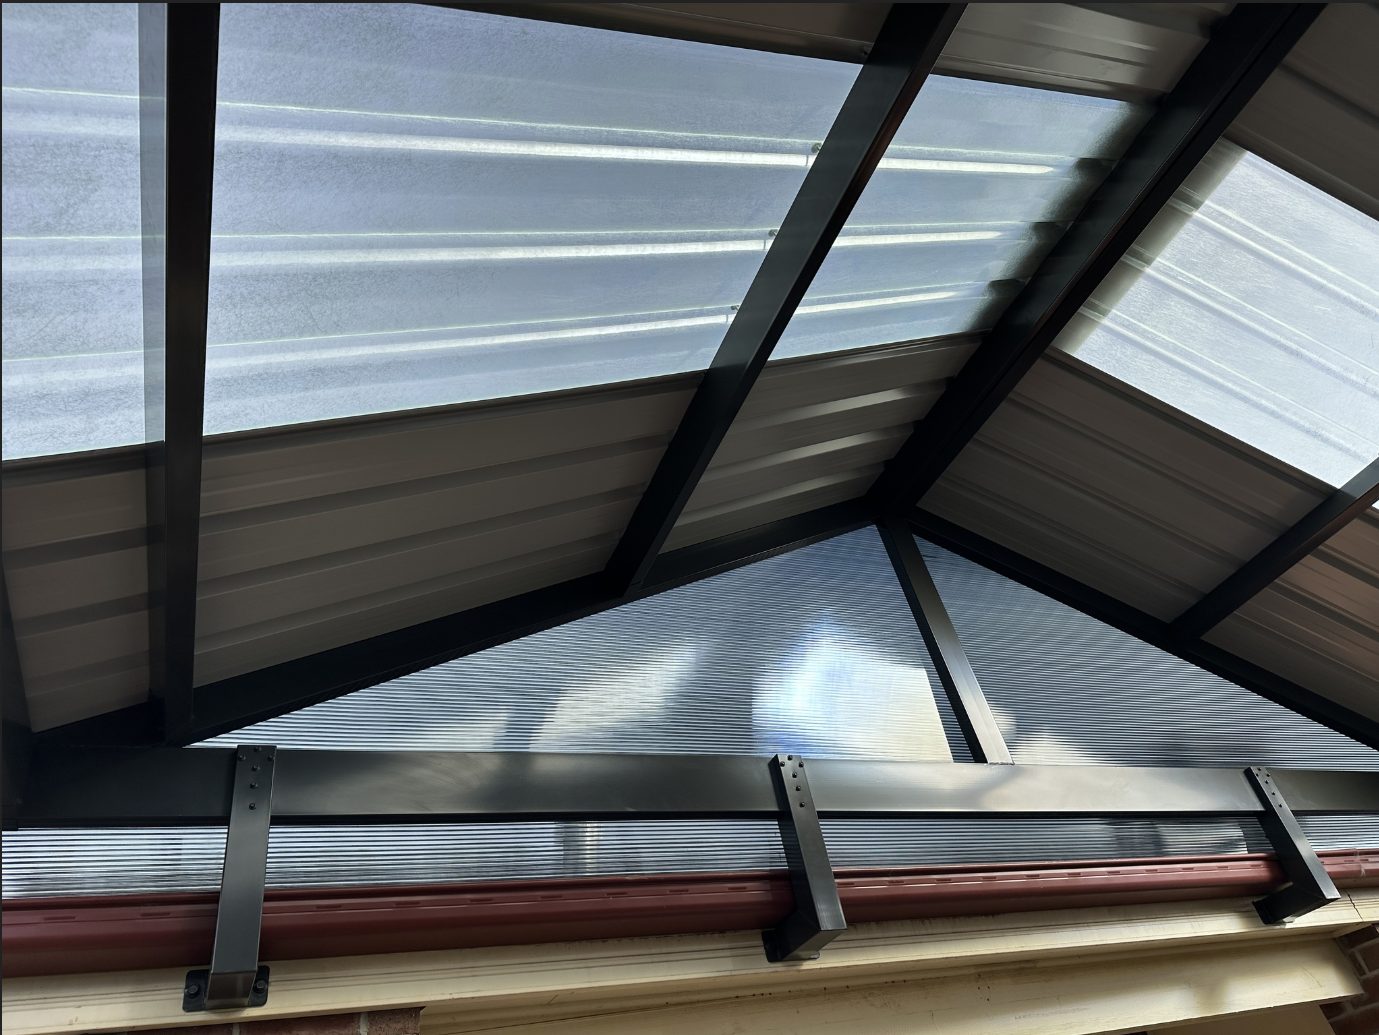
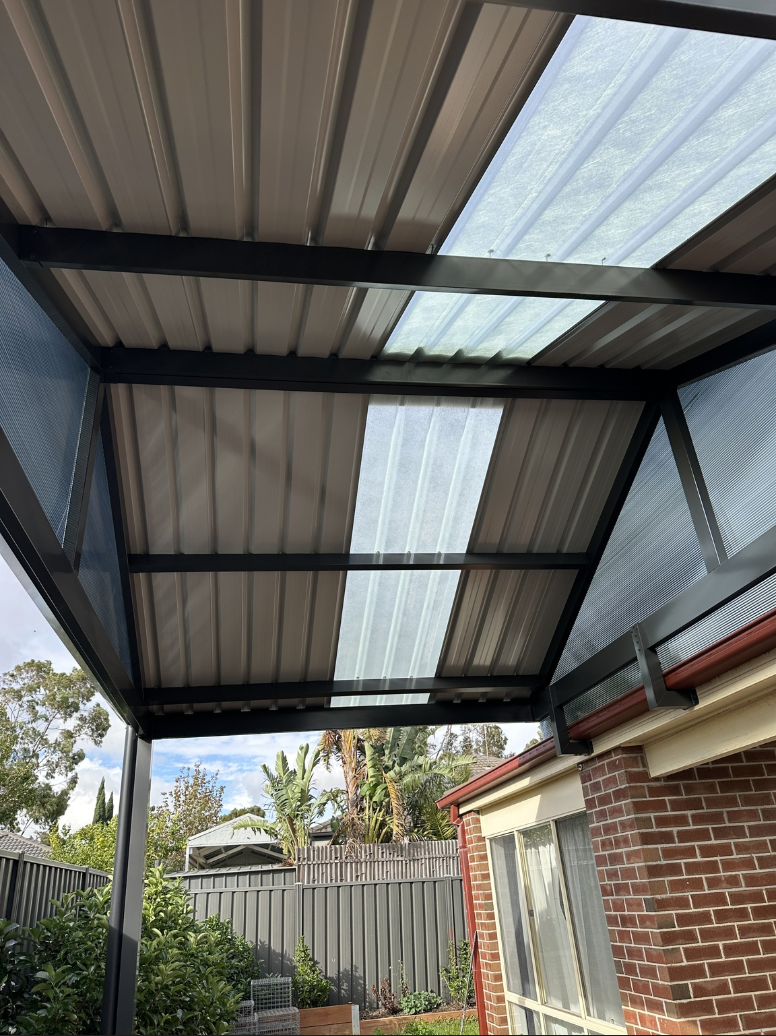
The framework combines 90x90mm aluminium posts with a Probeam 140x50mm support system, creating a rigid structure capable of supporting the roof while maintaining clean, minimalist lines. Rise brackets were incorporated to achieve the required roof geometry and ensure structural stability across the span. For the roof covering, Colorbond® Trimdek sheeting from Stratco was selected for its durability, corrosion resistance, and low-maintenance finish. The roofing profile not only delivers long-term weather protection but also reinforces the contemporary appearance of the patio.

To maintain natural brightness underneath the roof, a 780mm fibreglass skylight was integrated into the design. This allows daylight to filter through the structure, reducing reliance on artificial lighting during the day while preserving the sheltered environment below. Water management was addressed through a 160mm Edge Gutter system, carefully integrated into the roofline to direct rainwater efficiently while maintaining the clean architectural profile of the patio.
A Small Addition With a Lasting Impact
One of the strengths of this project is how naturally it blends into the home. Rather than dominating the backyard, the patio enhances it by creating a comfortable outdoor setting that feels proportional to the available space. The finished structure demonstrates that thoughtful engineering and considered material selection can deliver the same level of comfort and functionality in a compact footprint as they can in much larger outdoor projects. The result is a low-maintenance outdoor area that remains practical throughout the seasons while adding long-term value to the property.
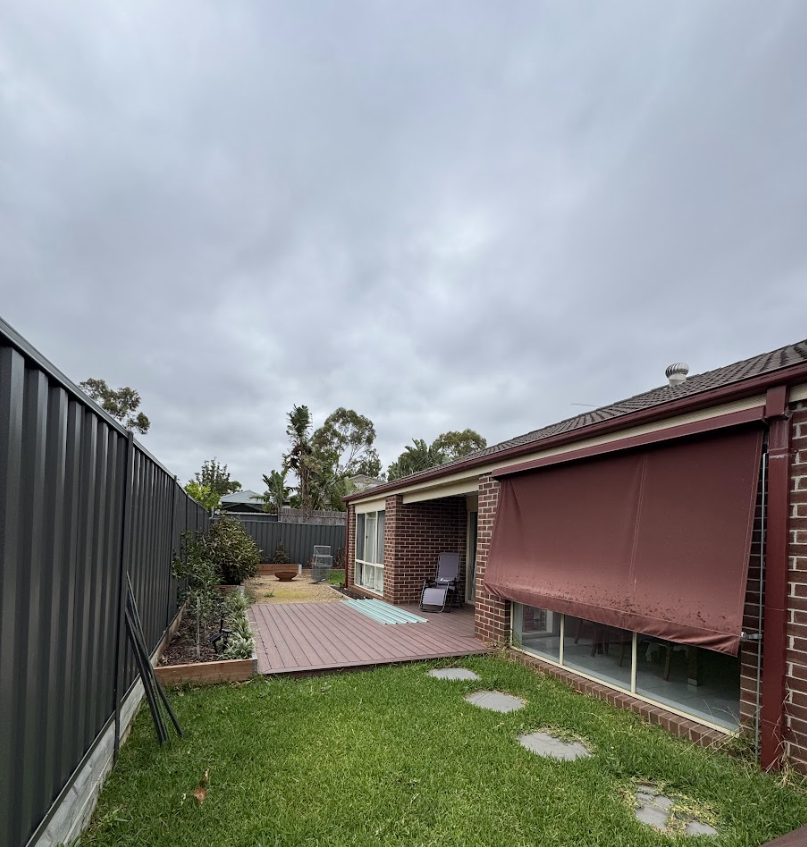
To see the remarkable transformation, take a look at the before and after photos of this project below.
Before

After
Project info
Location
Caroline Springs, VIC, 3023Total Size
N/ACategory
Colour
monumentConstruction Start Date
06 Mar 2026Construction End Date
07 Mar 2026Recent Case Studies


Have a Project in Mind?
Ready to transform your outdoor space? We’ll provide a personalized, no-obligation quote tailored to your needs. Simply fill out the form below, and we’ll be in touch soon!

Get Free Quote
Award winning products


We are dedicated to crafting beautiful, functional outdoor spaces that blend seamlessly with your home