

Sunroom Enclosures Melbourne - Insulated, Fire-rated & Custom Glazing

What Is a Sunroom, Really?
Most “sunroom” pages show you a stock photo and a paragraph of adjectives. This one won’t. If you’re comparing enclosure systems for a patio or verandah conversion, you need to know what’s actually going into the wall, the glass, and the floor - because that’s what determines whether the room works in January and July, and whether council signs off on it if you’re building near a boundary.
At Sam Outdoor Living, we build sunrooms as fully enclosed, insulated living spaces - not glorified screened patios. Every project is engineered around three things: the wall and roof insulation system, the glazing package, and the floor build-up. Get those three right and you’ve got a room you’ll actually use twelve months a year, not just on the four mild weekends either side of summer.
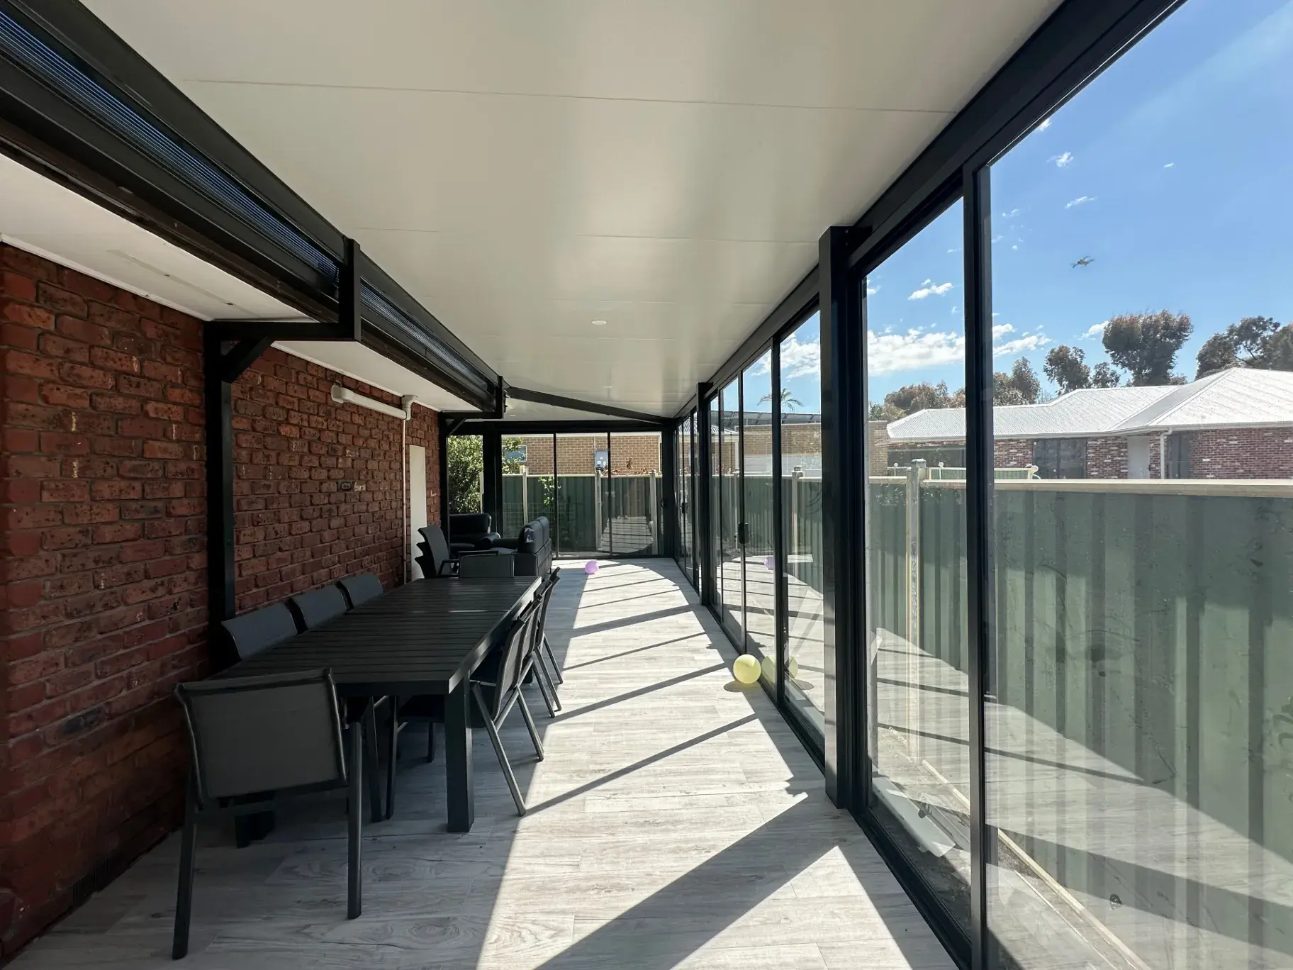
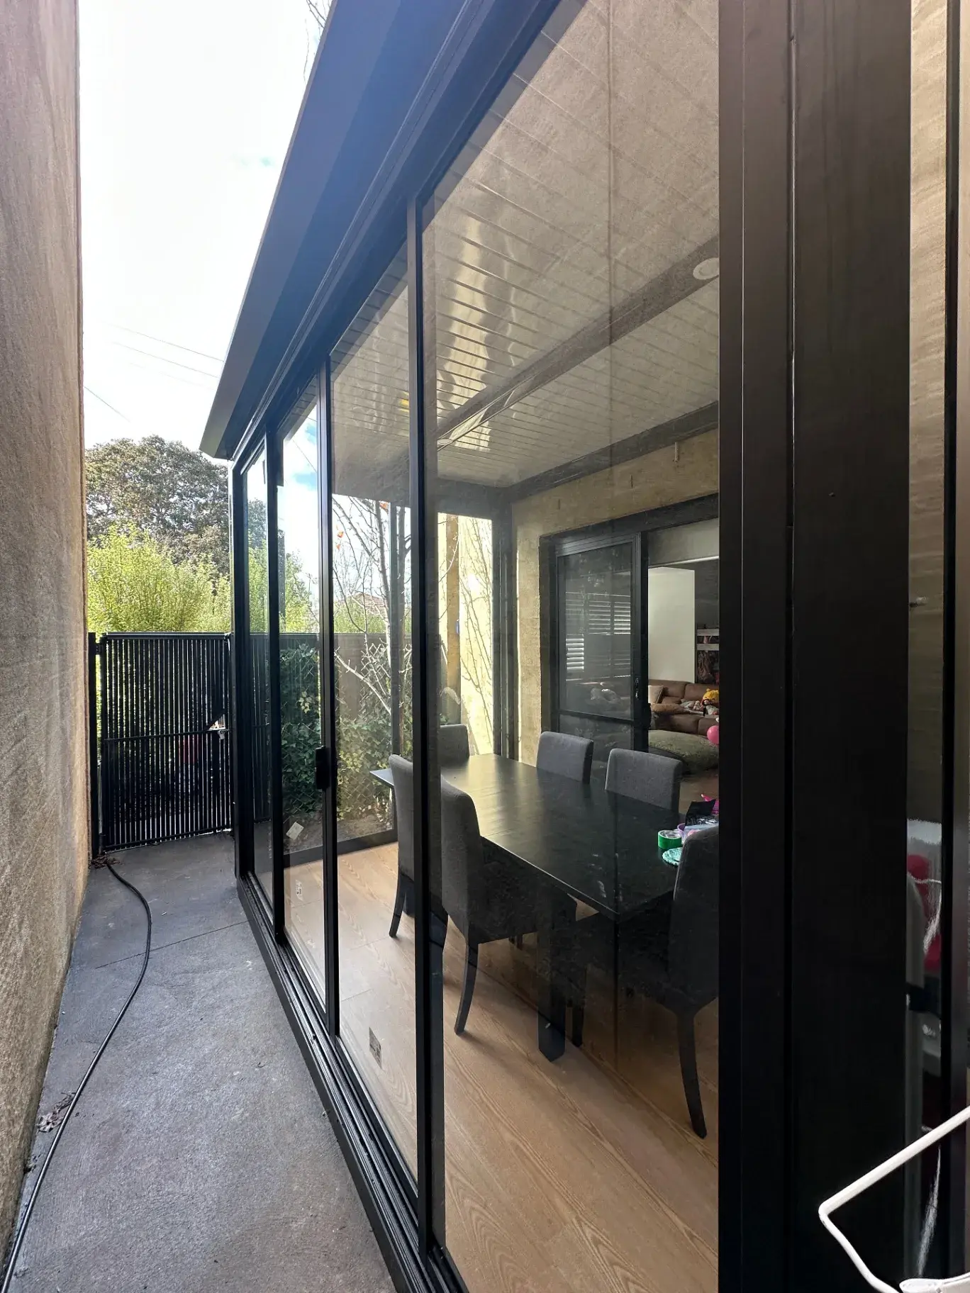
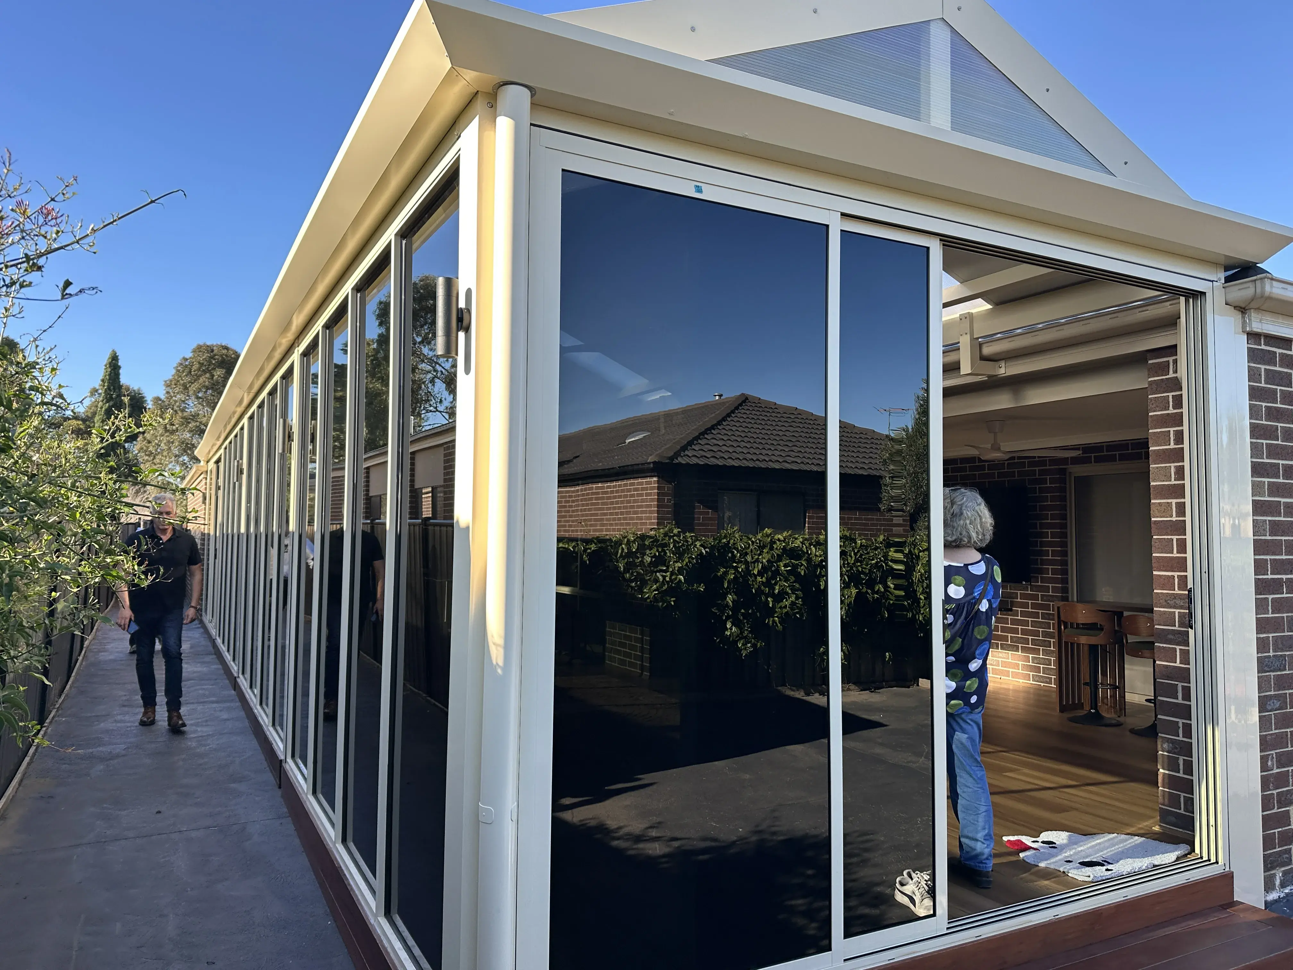
A sunroom is an insulated, fully enclosed extension of your existing patio or verandah - walled in glass and insulated panel, with its own doors, screens, and (usually) heating or cooling. It’s different from an open-sided verandah in one specific way: it closes off completely, which means it holds a stable internal temperature instead of just providing shade.
Enclosure Systems: Bondor Insulated Panels and Fire-Rated Walls
This is where most enclosure jobs succeed or fail - the wall and roof panel spec.
We build with Bondor insulated panel systems, Australian-made and tested to AS 1397, with a COLORBOND steel skin on both faces and a rigid core sandwiched between. For a standard enclosure, that’s typically a PIR or EPS-FR core panel running 50–75mm thick, giving you a real R-value rather than the “insulated” claim some patio builders slap on a foil-backed sheet. The steel skin means no rot, no termites, and no repainting every five years - which matters more than it sounds like it should once you’ve lived with a timber-framed sunroom for a decade.
If your enclosure sits close to a boundary, standard insulated panel isn’t enough - and this is where a lot of DIY and budget patio jobs get knocked back at council. Buildings within a set distance of an allotment boundary (the exact figure depends on your council’s BAL and BCA classification) need a fire-rated wall system, not just an insulated one. We spec Bondor FlameGuard for these builds: a mineral-wool-core panel tested and certified to FRL 60/60/60, 90/90/90, or 120/120/120 depending on what your permit requires, with configurations rated up to 180/180/180 (three hours) for tougher applications. It’s the same panel family used on zero-lot-line rebuilds and boundary walls in commercial and multi-residential construction, so it’s not an unusual ask - it’s just not something every patio installer stocks or knows how to detail correctly at the junctions.
If you’re not sure whether your site needs a fire-rated wall, tell us your boundary setback when you enquire. We’ll check it against the relevant BCA clause before we quote, not after the slab’s poured.
Glass Enclosure Options: Doors, Screens and Glazing
Once the wall and roof panel is locked in, the glazing package is what decides how the room actually feels to sit in.
Door Systems
-
Sliding doors: the standard option for a single opening onto an existing alfresco or garden. Two or three panel tracks, heavy-duty aluminium frame.
-
Stacker doors: multiple sliding panels that stack to one side of the opening, used where you want most of a wide wall to open completely rather than just one panel’s width.
-
Bifold doors: panels hinge and fold back concertina-style, giving you the widest fully-open span of the three. Best where the sunroom needs to open flush onto an alfresco area for entertaining, not just crack open for airflow.
Screens
Every enclosure can be fitted with flyscreens (standard mesh, keeps insects out without blocking airflow) or security screens (heavier-gauge mesh or grille, adds a break-in deterrent on top of the insect barrier - worth the upgrade on ground-floor sliding and stacker doors specifically).
Glass Types
| Glass Type | What It Does |
|---|---|
| Toughened (tempered) | Heated to roughly 620°C then rapidly cooled - comes out up to five times stronger than standard annealed glass and fractures into small, blunt pieces instead of shards. Standard safety spec for most panels. |
| Laminated | Two glass layers bonded with a PVB interlayer. Stays intact in one sheet even when cracked, blocks close to 99% of UV transmission, and cuts more outside noise than toughened alone. |
| Double glazed (18mm) | Two panes separated by a sealed, gas-filled spacer. The air gap is what does the work - it’s a genuine thermal break, not just two sheets of glass for the sake of it, and it’s the option that actually moves the needle on heating and cooling bills. |
Glass Colours
-
Clear: full light transmission, zero tint.
-
Super Clear: low-iron glass, strips out the faint green tinge you get in standard clear panels. You notice it most on larger uninterrupted panes.
-
Tinted Grey: cuts glare and solar heat gain while keeping the view usable - the middle-ground option most homeowners land on.
-
Super Grey: a darker tint with the strongest solar control of the four, and it reads almost mirrored from outside during the day, which buys you privacy from the street or a neighbour’s upstairs window without curtains.
Flooring Options
The floor build-up runs in two layers: the base, then the finish.
Base: either a poured concrete slab, or a suspended subfloor built from H3-treated pine framing topped with Blue Tongue structural particleboard (tongue-and-groove, so sheets lock together without gaps). The subfloor route is the one we use when the sunroom sits over an existing paved or decked area and re-pouring a slab isn’t practical - it also lets us tie a new sunroom floor into an adjoining alfresco at one continuous level, no step down at the threshold.
Finish: tile, for a cooler, low-maintenance surface that matches an existing outdoor paved area, or hybrid timber flooring for a warmer, more “indoor room” feel underfoot. We supply and install hybrid flooring from JMT Warehouse - SPC-core, click-lock boards that handle moisture and foot traffic better than laminate, without the movement issues solid timber gets in an enclosed sun-facing room.
Specifications at a Glance
-
Wall/roof panel: Bondor insulated panel (PIR/EPS-FR core), COLORBOND steel skin, AS 1397 tested - or Bondor FlameGuard fire-rated panel (FRL 60/60/60 to 120/120/120+) for boundary-adjacent builds.
-
Door systems: sliding, stacker, or bifold, aluminium frame.
-
Screens: flyscreen or security screen.
-
Glass: toughened, laminated, or 18mm double glazed.
-
Glass colour: clear, super clear, tinted grey, super grey.
-
Base: concrete slab or H3 treated pine subfloor + Blue Tongue particleboard.
-
Finish floor: tile or hybrid timber (JMT Warehouse).
-
Roofing: flat, skillion, or gable, with optional skylights.
Get a Free Sunroom Quote
Send us your boundary setback, rough size, and the enclosure style you’re picturing, and we’ll come back with a spec - panel type, glazing package, and floor build-up - plus a firm quote. No filler, no guesswork on what’s actually going into the walls.
COLORBOND® colours
Frequently Asked Questions
Do I need council approval for a sunroom close to my boundary?
Usually yes, and the boundary distance is what determines whether you need a standard insulated wall or a fire-rated one like Bondor FlameGuard. Tell us your setback before we quote so we spec the right panel from the start.
What’s the difference between a sunroom and an enclosed patio?
An open patio or verandah has a roof but open sides. A sunroom is fully enclosed with insulated walls, glazed doors, and screens - it holds temperature, an open patio doesn’t.
Which glass should I pick for heat control?
Tinted grey or super grey glass cuts the most solar heat gain and glare. If year-round temperature stability matters more than upfront cost, pair either with 18mm double glazing.
Can I put tile and hybrid flooring in the same project?
Yes - some homeowners tile the alfresco-facing zone and run hybrid timber through the sunroom itself. It’s a base-level decision, so raise it during the design stage, not after the subfloor’s down.
How long does a sunroom enclosure take to build?
It depends on scope and whether you’re enclosing an existing patio/verandah or building the whole structure from scratch. We’ll give you a project-specific timeline once we’ve measured up.


Have a Project in Mind?
Ready to transform your outdoor space? We’ll provide a personalized, no-obligation quote tailored to your needs. Simply fill out the form below, and we’ll be in touch soon!

Get Free Quote
Award winning products


We are dedicated to crafting beautiful, functional outdoor spaces that blend seamlessly with your home