

Cooldek® Patio And Composite Decking Project In Footscray
Making a Compact Backyard Work Harde
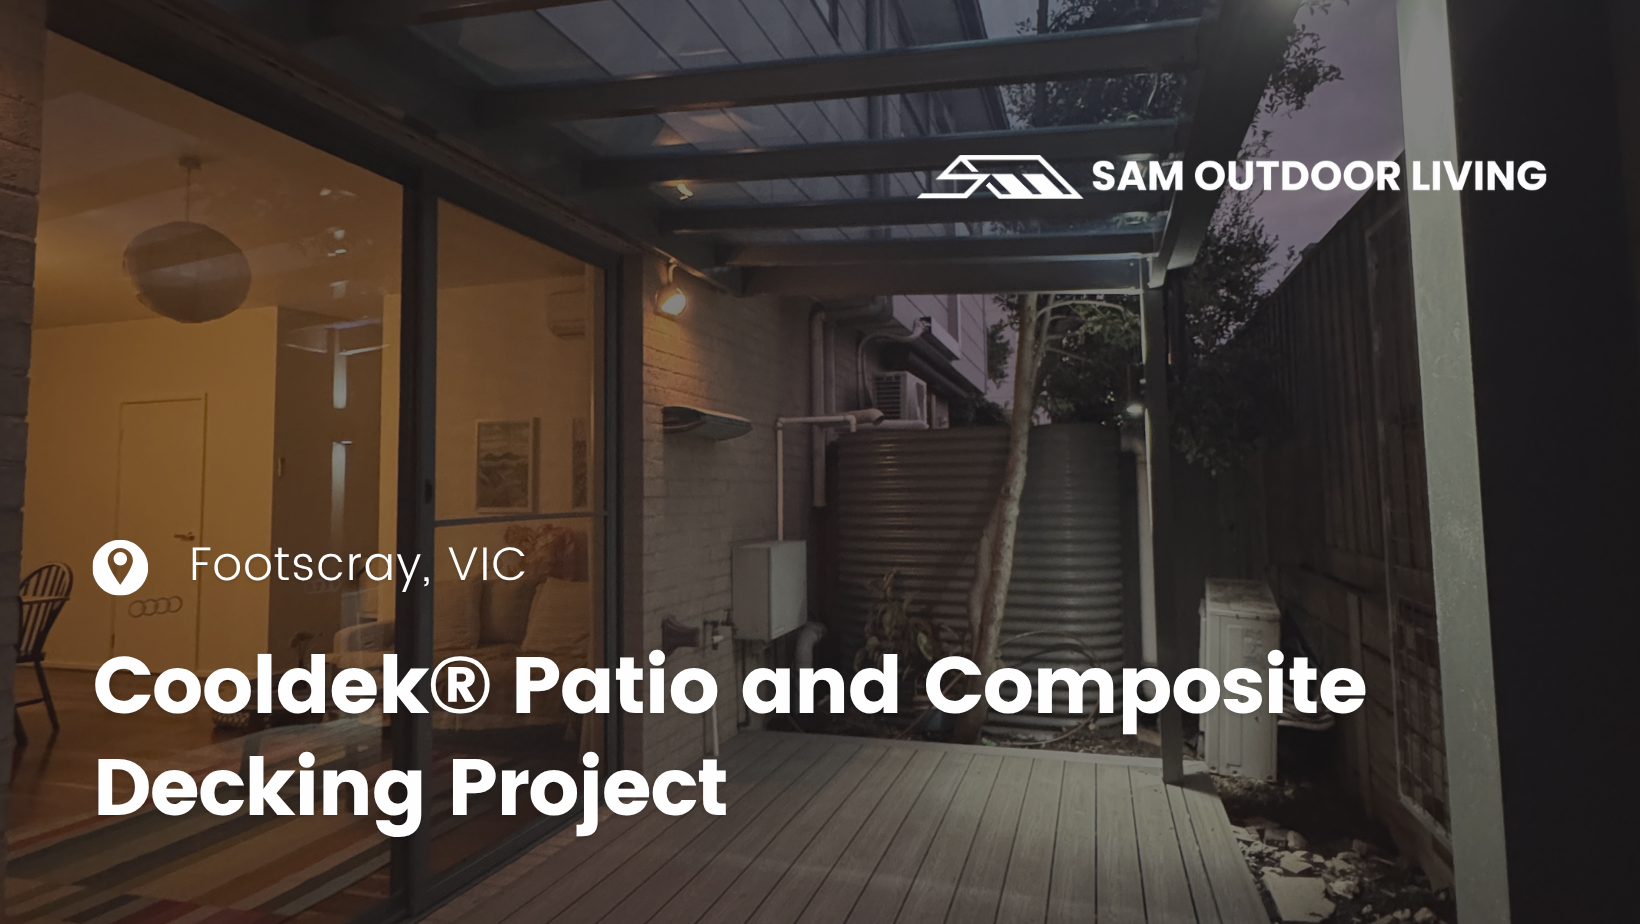


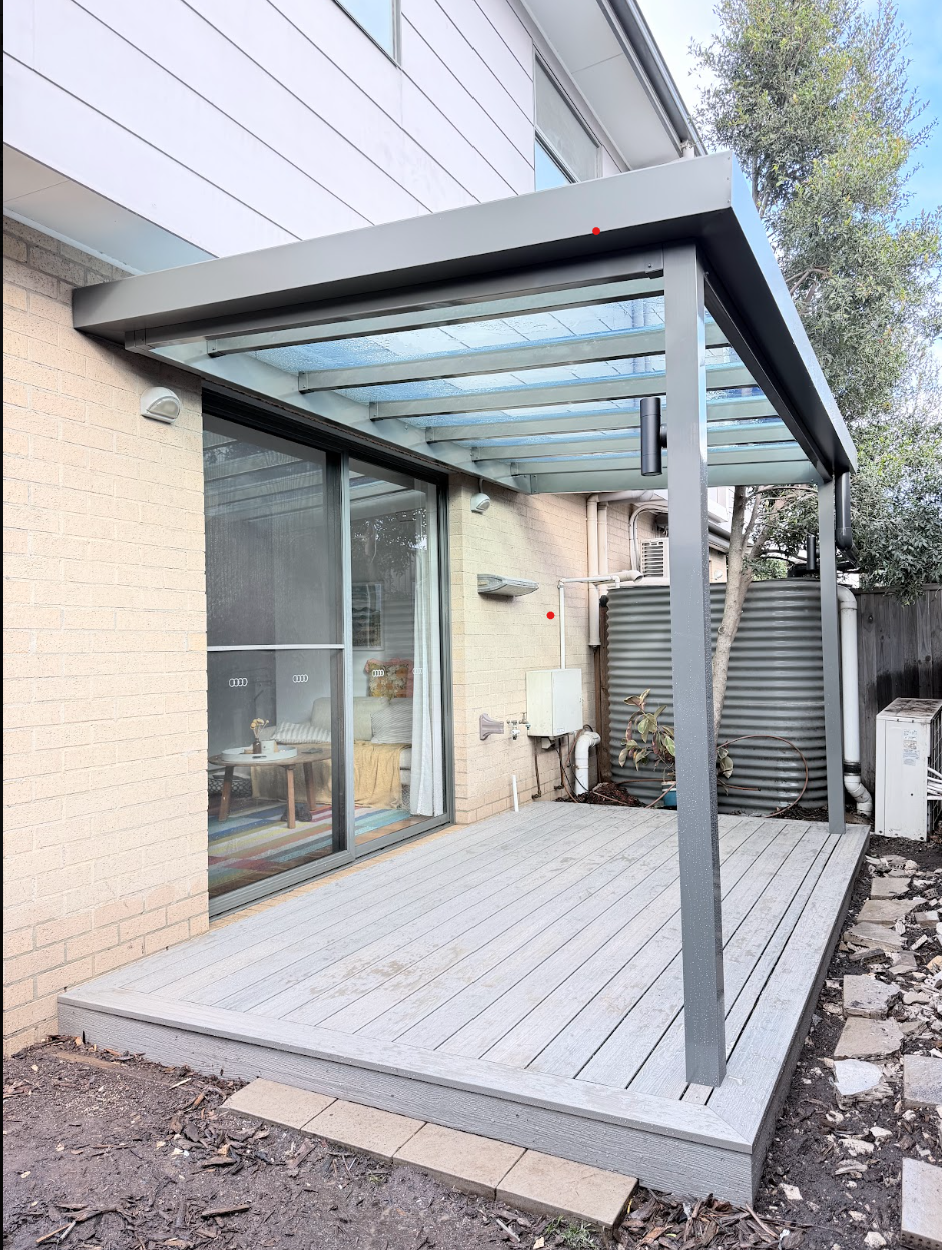
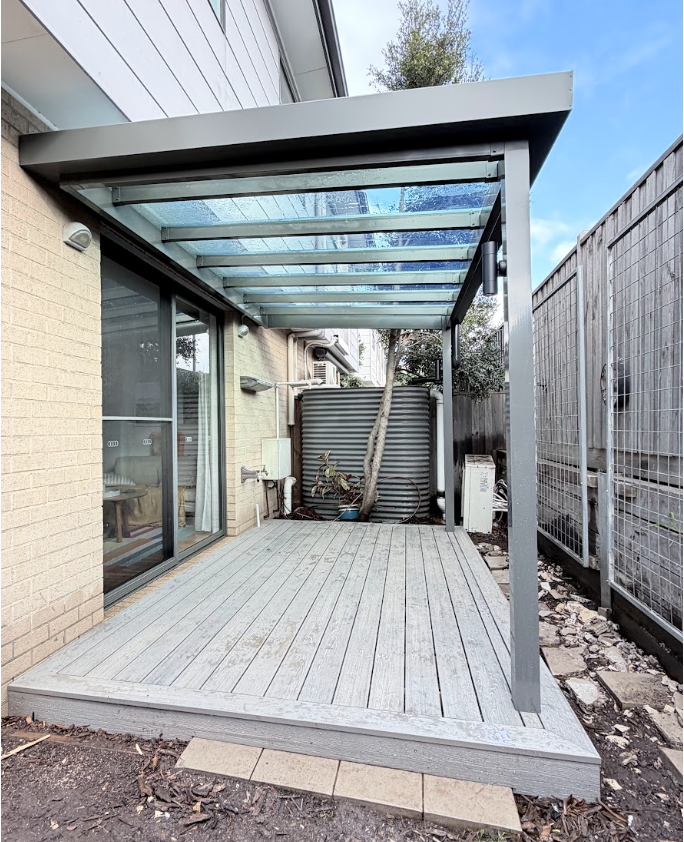
Limited space changes the way an outdoor project needs to be designed. In Footscray, the objective was not simply to cover the backyard, but to make better use of the available footprint without adding a structure that felt oversized or visually restrictive. Completed in May 2026, the project paired approximately 10m² of covered patio space with 10.5m² of composite decking. Rather than treating the roof and deck as separate additions, Sam Outdoor Living designed them as one connected outdoor zone, with the decking establishing a defined usable surface and the patio providing shelter directly above it.
A Flat Patio with a Lighter Roofline
The patio uses a flat Cooldek® configuration supported by 90x90x2mm aluminium posts and Probeam 140x50mm structural framing. This combination provides the rigidity required for the roof while keeping the supporting structure relatively slim, an important consideration when working within a smaller backyard.

Ez-Glaze was incorporated into the roofing design to introduce natural light beneath the covered section. This prevents the patio from unnecessarily darkening the area below or the adjoining interior of the home. The contrast between the solid insulated roof sections and transparent roofing also gives the structure a less uniform appearance overhead while retaining practical coverage Water management was handled through a 125mm-wide VF gutter integrated along the roof edge. Its position keeps rainfall directed away from the newly finished area while maintaining a tidy perimeter around the flat roof profile.


Below the patio, 10.5m² of composite decking provides a dedicated surface for furniture, entertaining and everyday use. Composite was selected for its low-maintenance characteristics and consistency, avoiding much of the regular staining, sealing and refinishing associated with traditional timber decking. The relationship between the two elements is what makes this relatively compact project effective. The deck clearly defines where the outdoor living area begins, while the roof establishes protection and enclosure above without physically closing the backyard in.
A Small Footprint with a Clear Purpose
The completed Footscray project adds just over 20m² of combined patio and decking area, but its impact comes from how that space is organised rather than its size alone. Structural aluminium framing keeps the patio visually clean, Ez-Glaze preserves daylight, the Cooldek® roof provides insulated coverage, and composite decking creates a practical finished surface below. The result is a more deliberate use of the backyard, with each component performing a specific job and very little space going to waste.
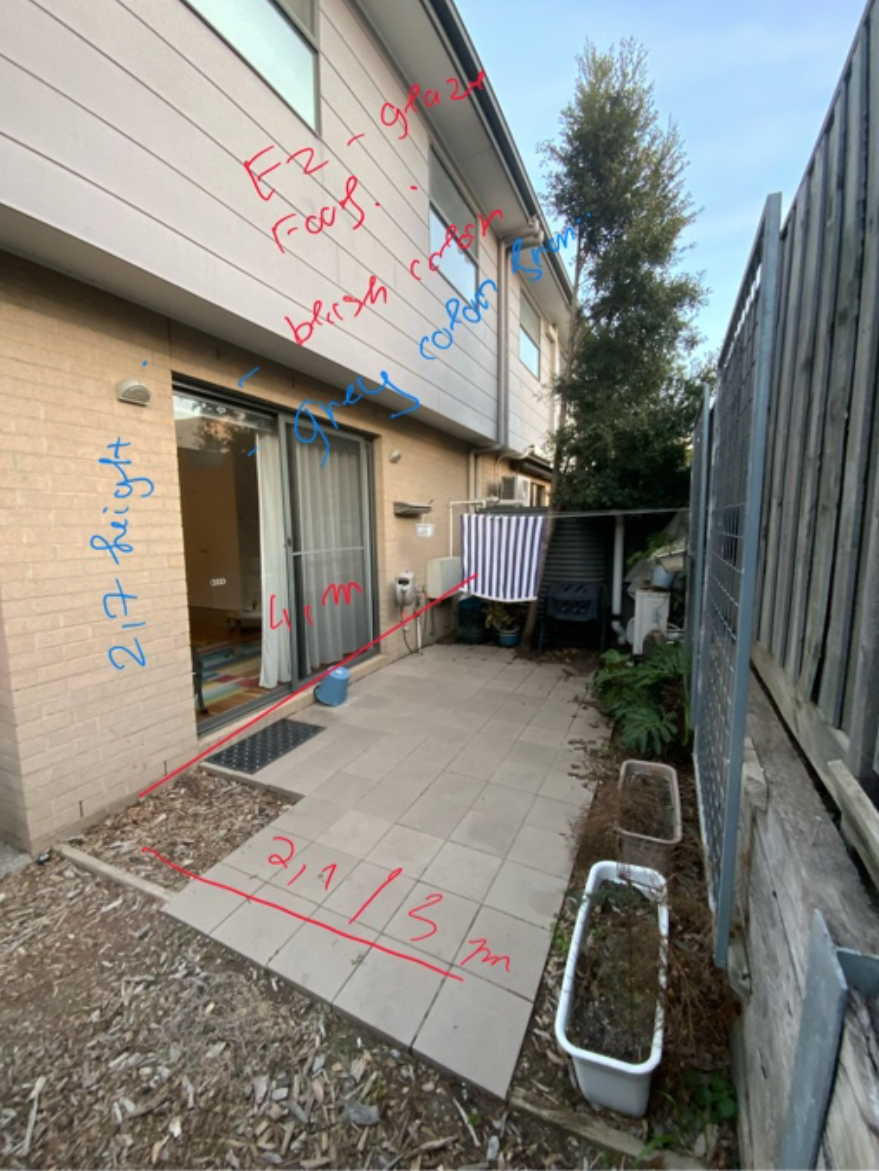
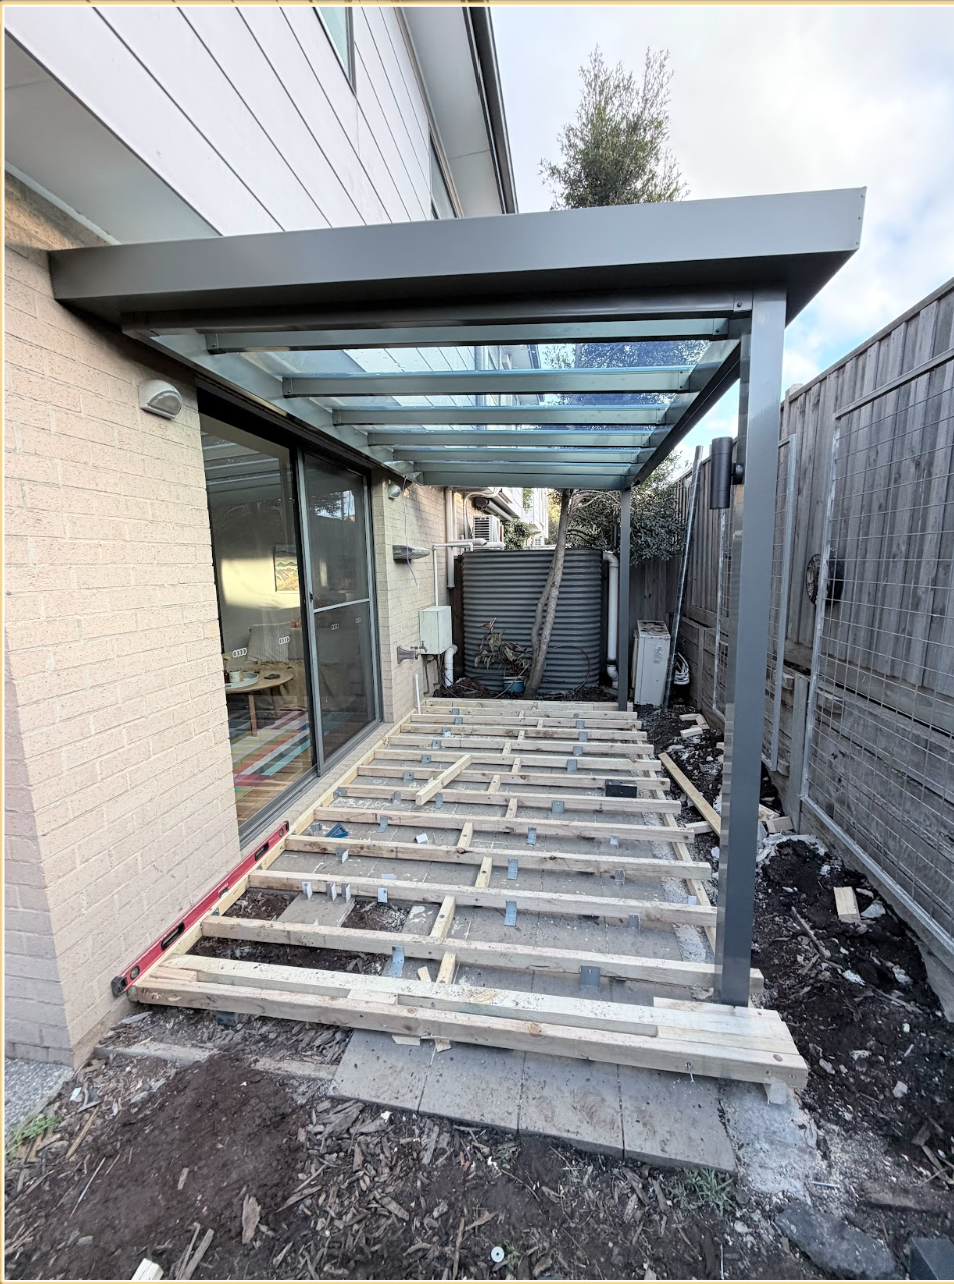
To see the remarkable transformation, take a look at the before and after photos of this project below.
Before
After
Project info
Location
West Footscray, VIC, 3012Total Size
N/ACategory
Colour
woodland greyConstruction Start Date
NAConstruction End Date
22 Jul 2026Recent Case Studies


Have a Project in Mind?
Ready to transform your outdoor space? We’ll provide a personalized, no-obligation quote tailored to your needs. Simply fill out the form below, and we’ll be in touch soon!

Get Free Quote
Award winning products


We are dedicated to crafting beautiful, functional outdoor spaces that blend seamlessly with your home